How Can Folding Meeting Room Tables Be Selected for Different Room Sizes and Seating Capacities?

Capacity begins with a floor plan, not with the longest tabletop in a catalog. Each participant needs a portion of the table, room to move the chair, and a route to the door. Folding meeting room tables add another state to the calculation: they must fit while open and have somewhere to go when the room is cleared. Selecting a size means testing both states against the same measured room dimensions.
The number of people at a meeting is only one input. A workshop with laptops and papers may need more surface depth than a short briefing with no equipment. A room that regularly changes between several small groups and one large gathering may favor multiple movable tables over a single large one. The selection starts with the actual activities and their most demanding layout.
A room survey needs usable wall lengths as well as area. Columns, radiators, power points, and built-in storage can remove positions where tables or nested stacks might otherwise fit. Gross floor area can mislead before tabletop size is considered.
Reserve Space Around Occupied Tables
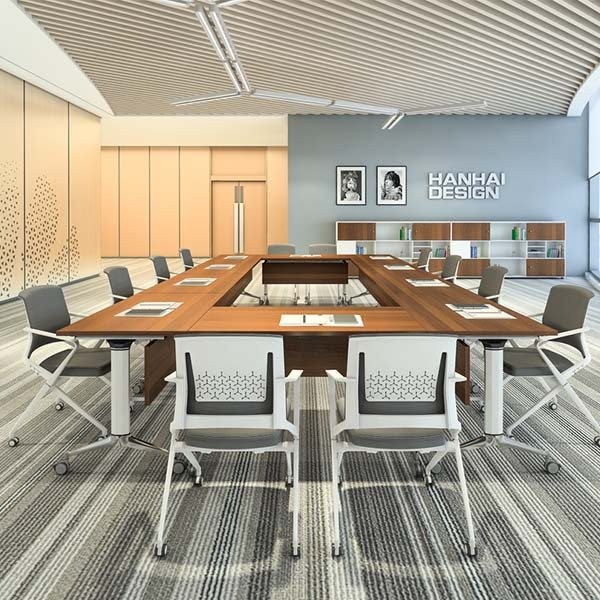
A table’s footprint is smaller than the space it consumes in use. Chairs extend behind it, people stand and pass, and doors or cabinets need clearance. The plan should show an occupied chair at each intended place and preserve the required circulation routes. Counting chairs directly along the edge of a tabletop can overstate capacity if the room cannot support the resulting movement.
Depth changes the meeting experience. A deeper top offers more room for shared documents or equipment, but it narrows circulation when the table faces a wall. Length changes how many places can sit along one side, yet an unusually long surface may make the room difficult to divide into smaller discussion groups. The chosen dimensions should follow the meeting format, not a generic capacity label.
Modular planning can expose hidden constraints. Several tables that fit individually may block a doorway when joined, or leave too little space around the ends. A drawing for each likely arrangement shows the true usable capacity. It also identifies which tables must be moved between formats and where they will wait during the transition.
Use Product Ranges as Planning Boundaries
Published tabletop dimensions anchor a room-level comparison for Leadcom Seating‘s ODEON LS-418 flip-top table. The published tabletop lengths run from 1200 to 2000 mm, with depths from 600 to 900 mm. Its metal frame is listed at 1140 to 1740 mm long, with 550 or 810 mm depth and 725 mm height. These ranges give planners actual limits for comparing table count with room width and access.
The top uses 25 mm E0-grade particle board with a melamine finish. The listed structure includes a 3.0 mm magnesium base or bracket, a 2 mm aluminum column, and a 50 × 25 × 1.5 mm cold-rolled steel beam. Material details matter to handling and maintenance, but the dimensioned assembly determines whether a chosen size fits. A tabletop size must be matched to the compatible frame configuration rather than assumed to fit every base.
A long top may suit a larger group yet be harder to turn through a doorway or park against a wall. Several shorter units may support more arrangements with the same combined surface length. Compare the open plan with the folded route.
To estimate seating capacity, first determine the usable table-edge length after accounting for end clearances and structural supports. Divide that length by the planned space per person, then round down to a whole number. For example, a 2,000 mm table edge with an illustrative allowance of 600 mm per person could accommodate three seats along that side, subject to legroom and end-clearance checks. A face-to-face arrangement may use both long sides, while a training layout may use only one. The final count should be verified against actual chair widths, armrests, pullback space, and circulation requirements.
The ODEON family also includes a larger fixed meeting or conference format. That option can suit a room whose principal layout rarely changes. Comparing it with the flip-top version clarifies whether the priority is a continuous, permanent surface or the ability to release floor area between sessions.
Measure the Folded Storage Envelope
For folding meeting room tables, ODEON’s top tilts vertically for compact nesting, with optional lockable 2.5-inch PU castors. These features shorten resets, but storage capacity depends on the dimensions of the folded group and the route to its parking place. A room that holds ten open tables may not safely hold ten folded tables against the only usable wall.
The storage drawing should include turning space, thresholds, and the direction in which each table nests. Lockable castors can hold a table in its intended position, while the floor surface affects how easily staff move it. The team should also define who performs the changeover and whether tables are nested in the room or taken elsewhere.
The largest meeting may fit on paper while the folded group has nowhere to park. A mock-up of the busiest meeting and the storage bay reveals which state places the tighter limit on table count. If a long table cannot reach that bay without narrowing the main passage, shorter modules may serve participants more effectively than a single larger meeting room table would.
